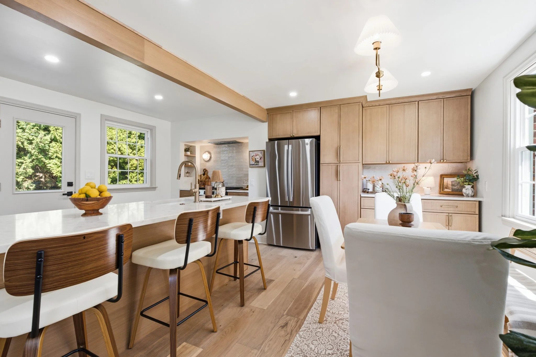
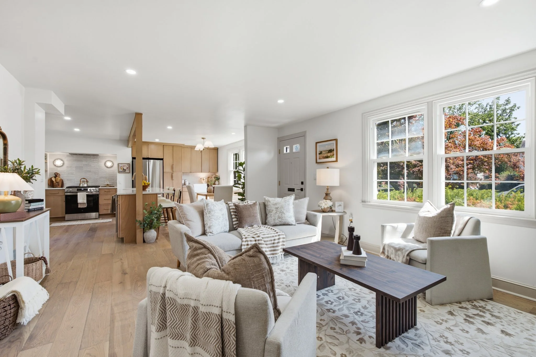
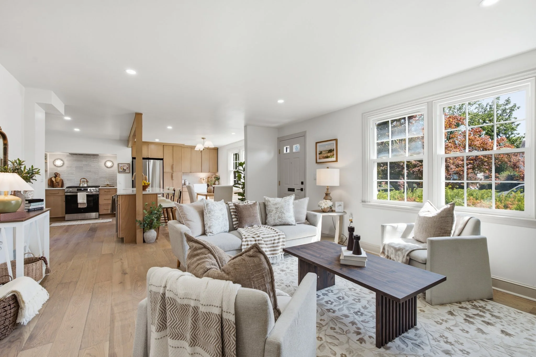
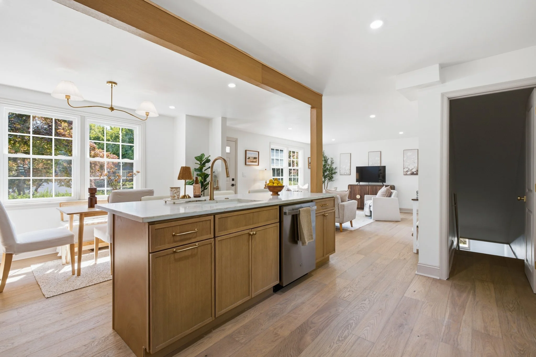
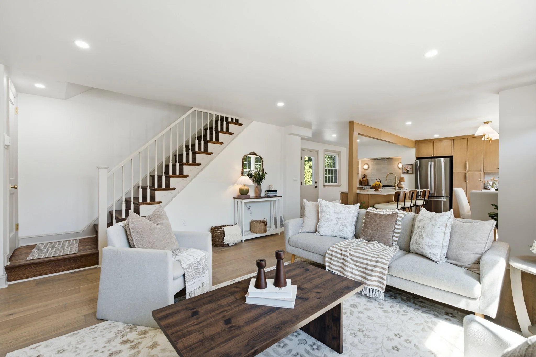
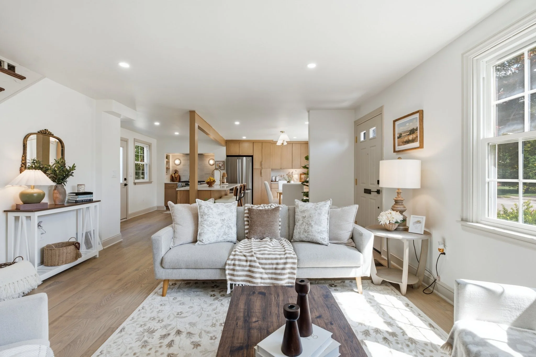
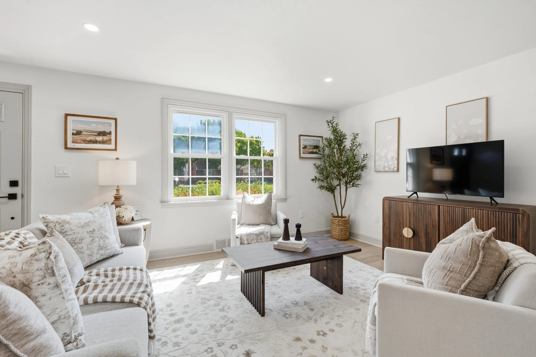
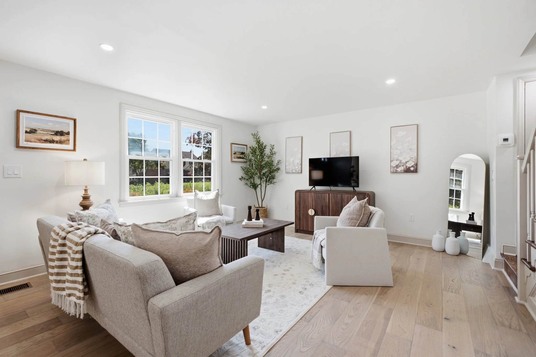
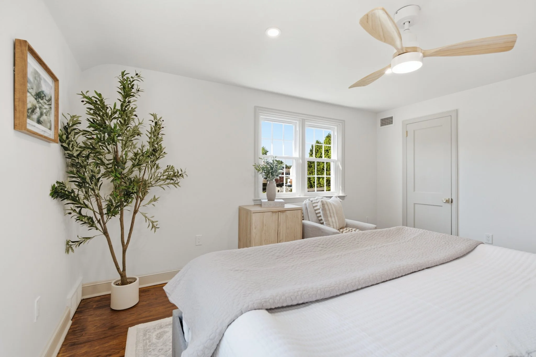
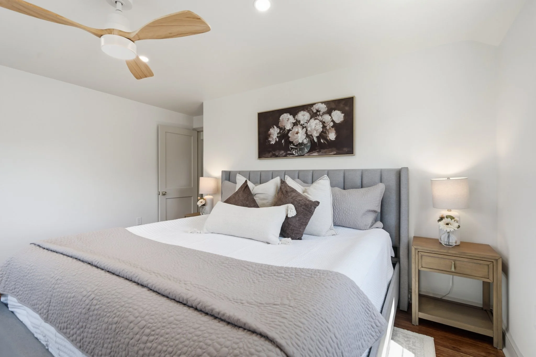
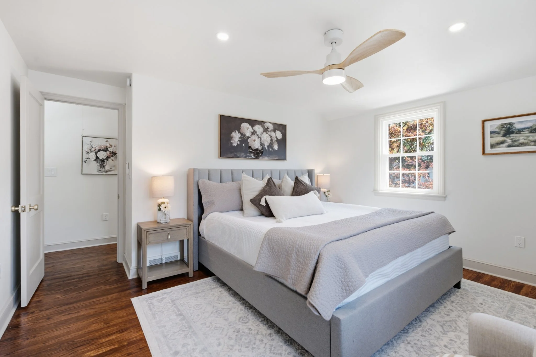
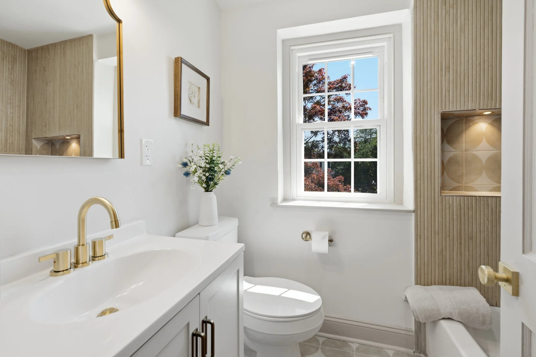
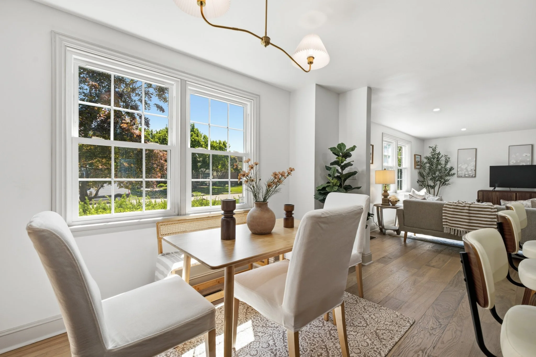
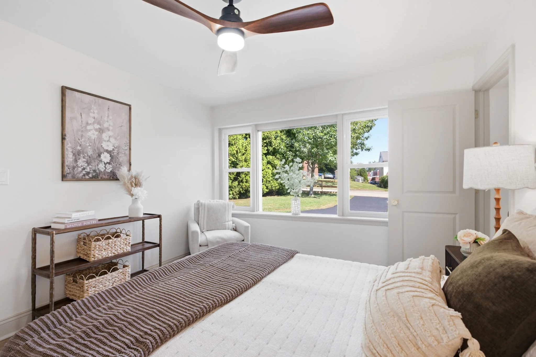
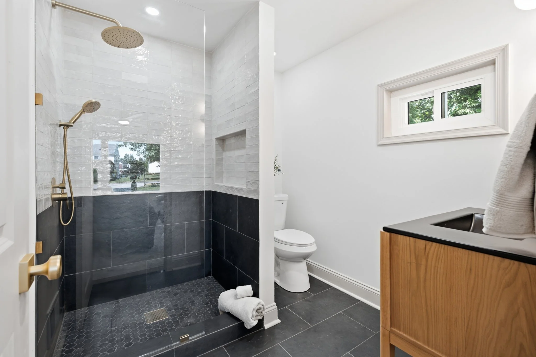
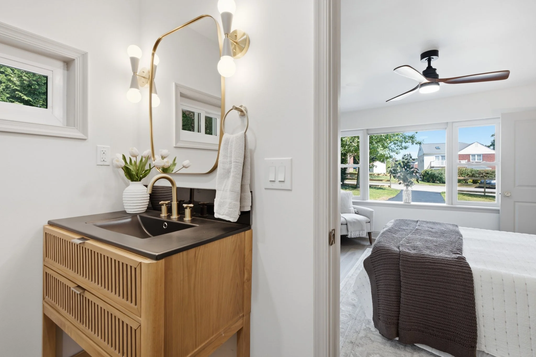
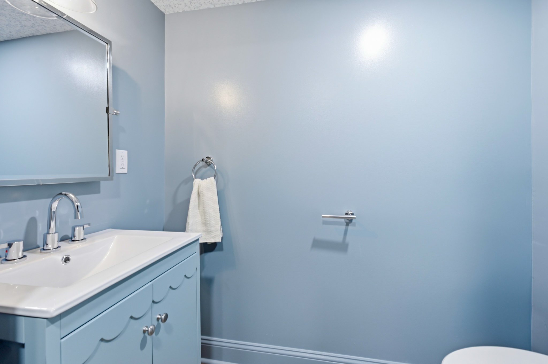
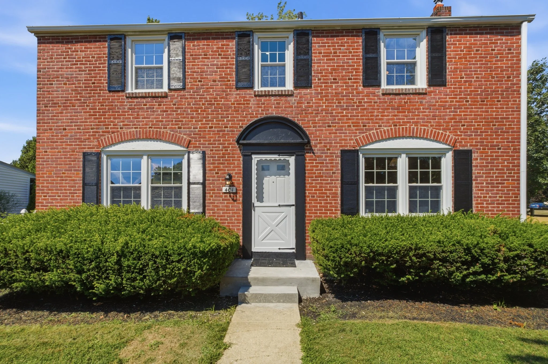
This full-scale renovation completely reimagined the home’s original layout. We removed the walls separating the living room, dining room, and kitchen to create an open, seamless flow throughout the main living spaces. The existing garage was converted into a secondary primary suite, complete with a full bathroom and walk-in closet.
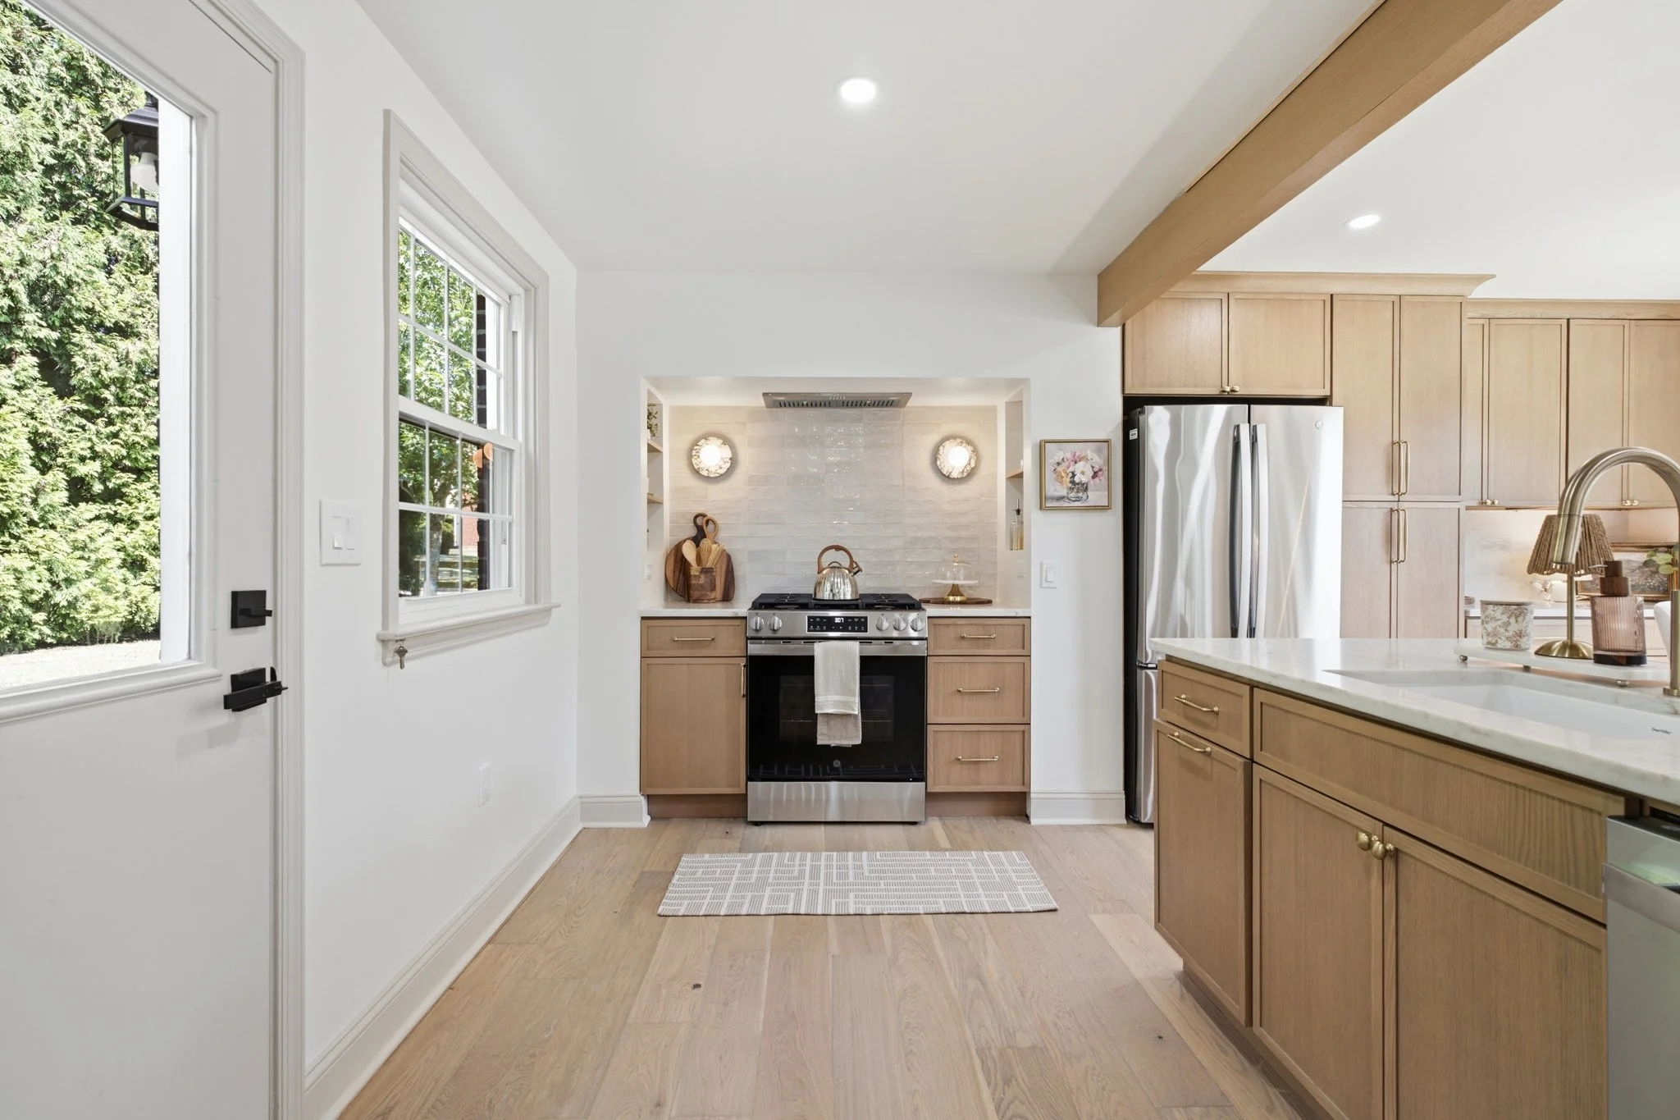
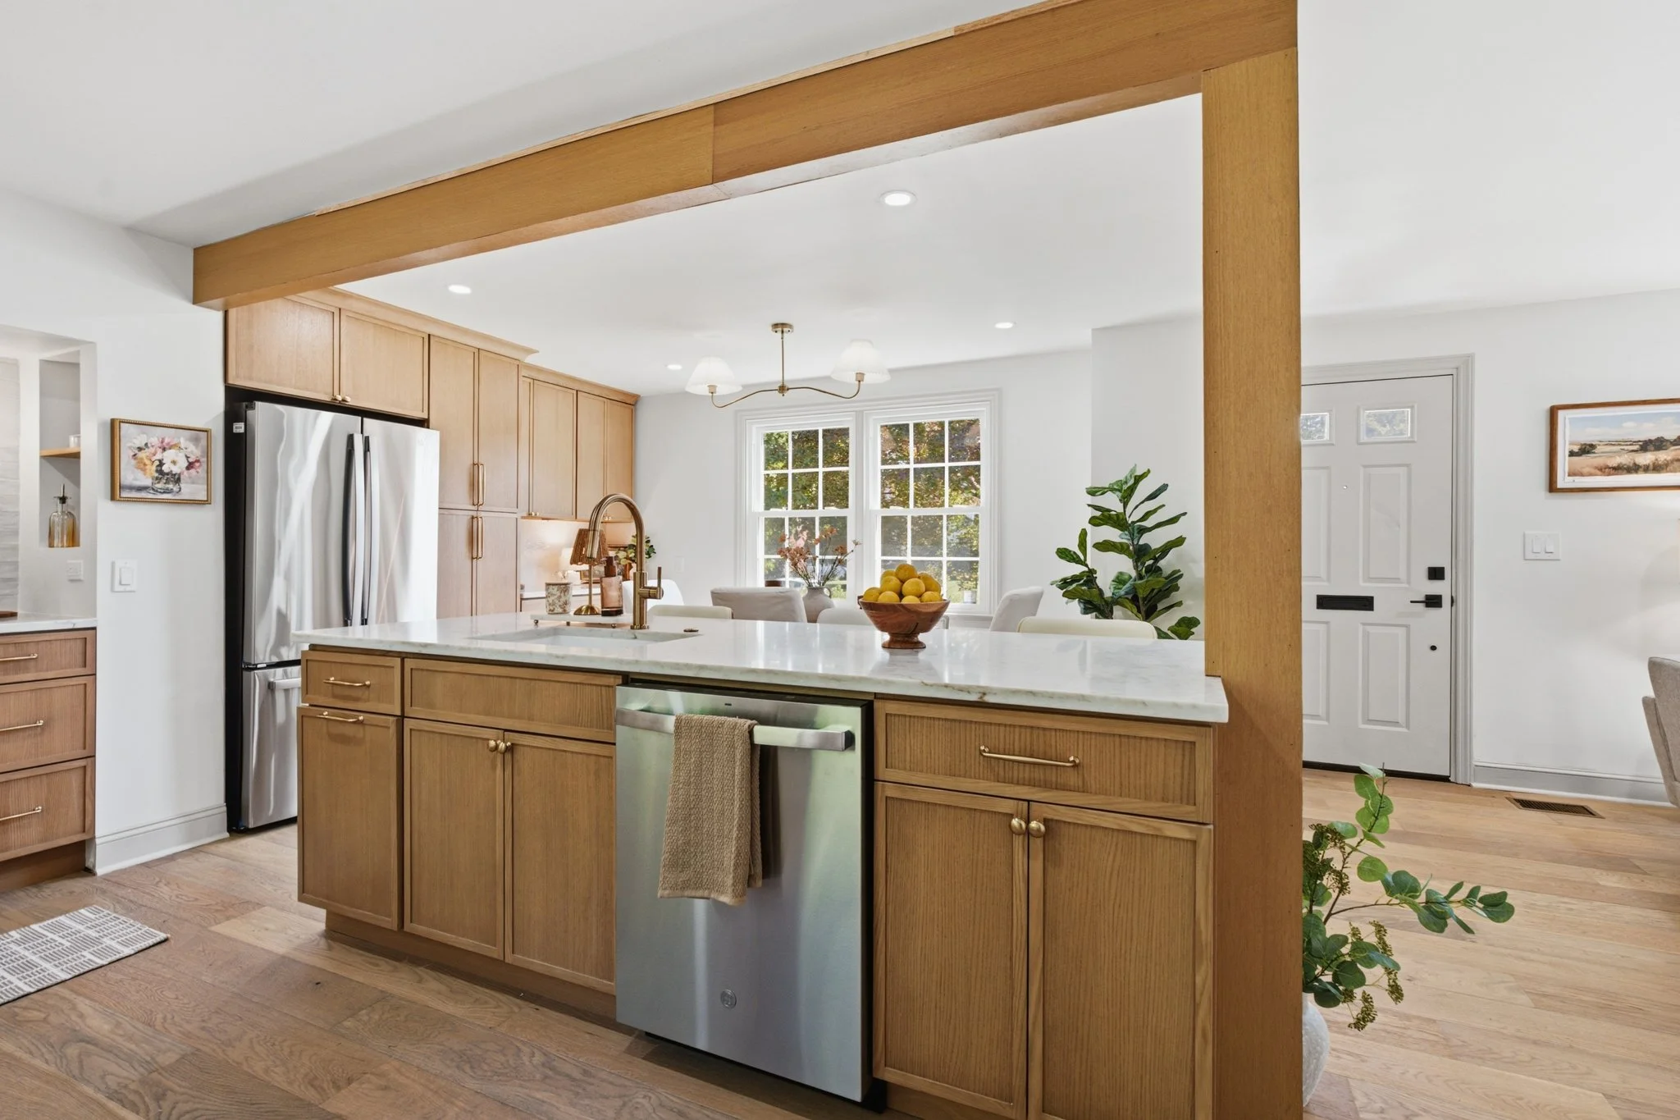
In the kitchen, we thoughtfully incorporated an existing structural beam and support post into the design, turning a challenge into an intentional architectural detail. A custom stove alcove became the focal point of the space, adding character and definition to the newly opened floor plan.
The result is a more spacious, functional, and cohesive home designed for modern living.